Serving IA, SD, NE & MN  712.476.9443
  info@zomercompany.com

YOUR LAND & AUCTION COMPANY
Serving IA, SD, NE & MN 712.476.9443 info@zomercompany.com
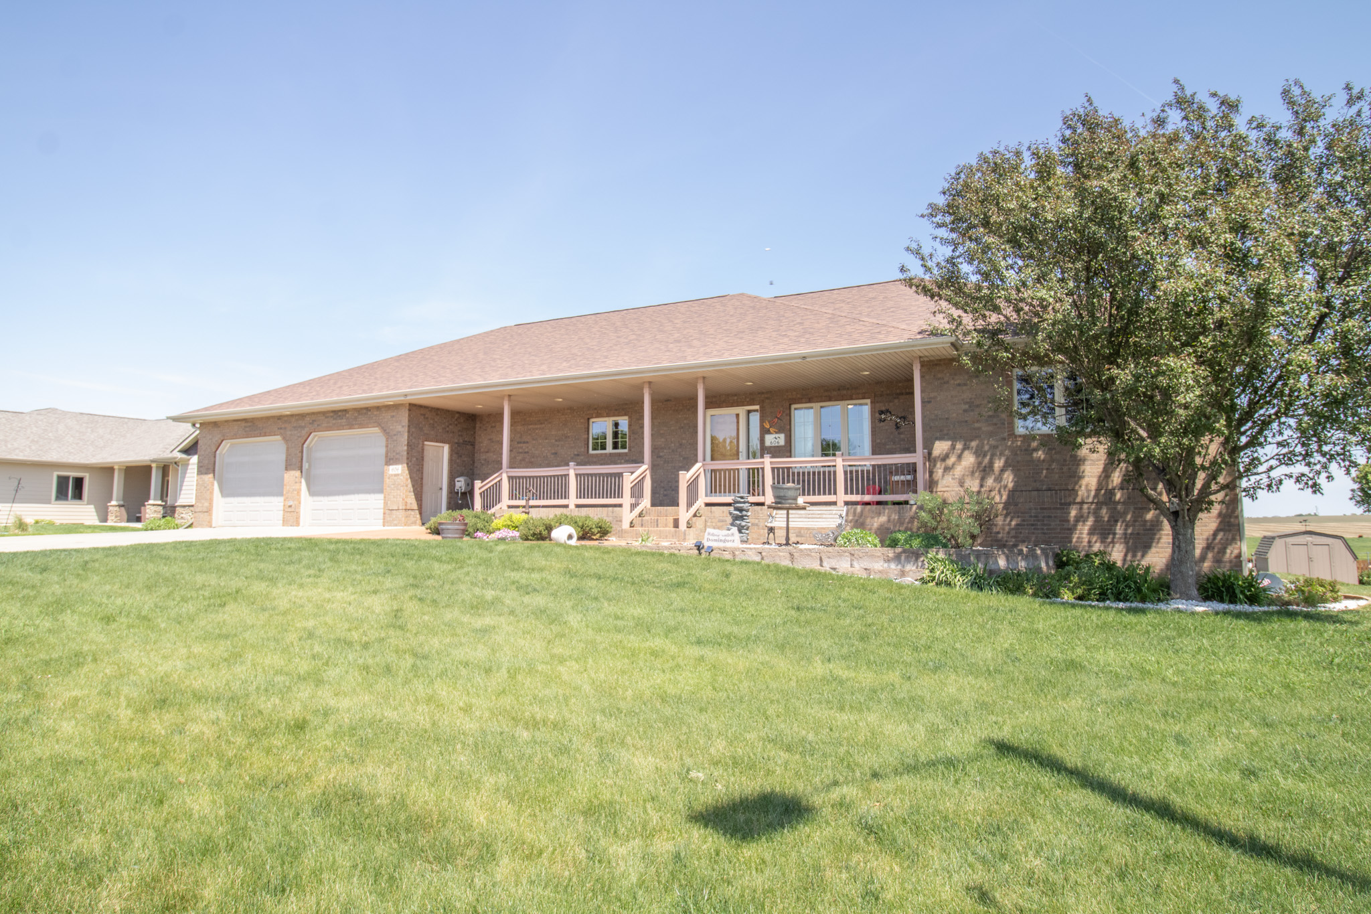
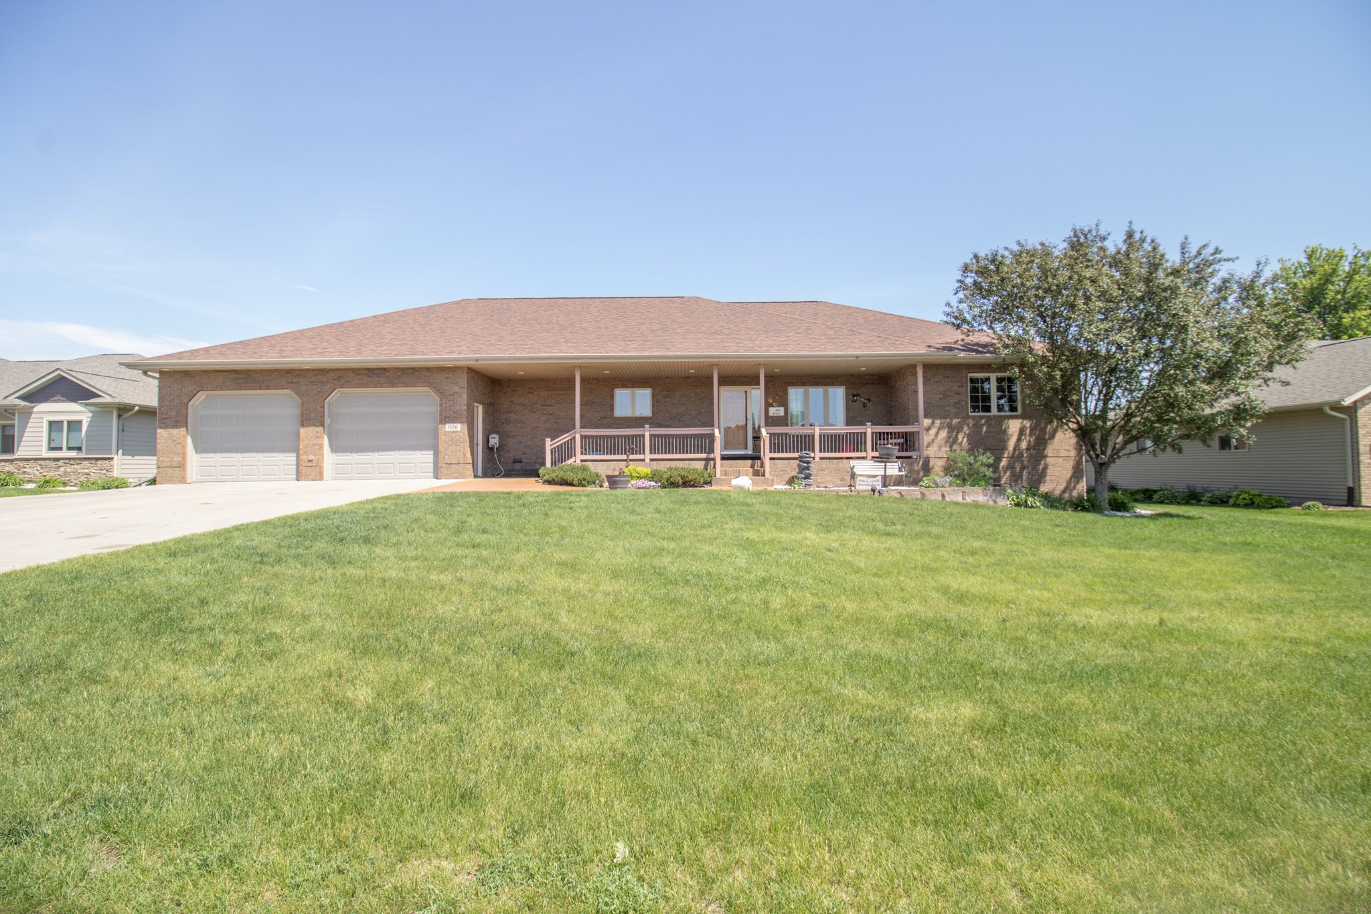
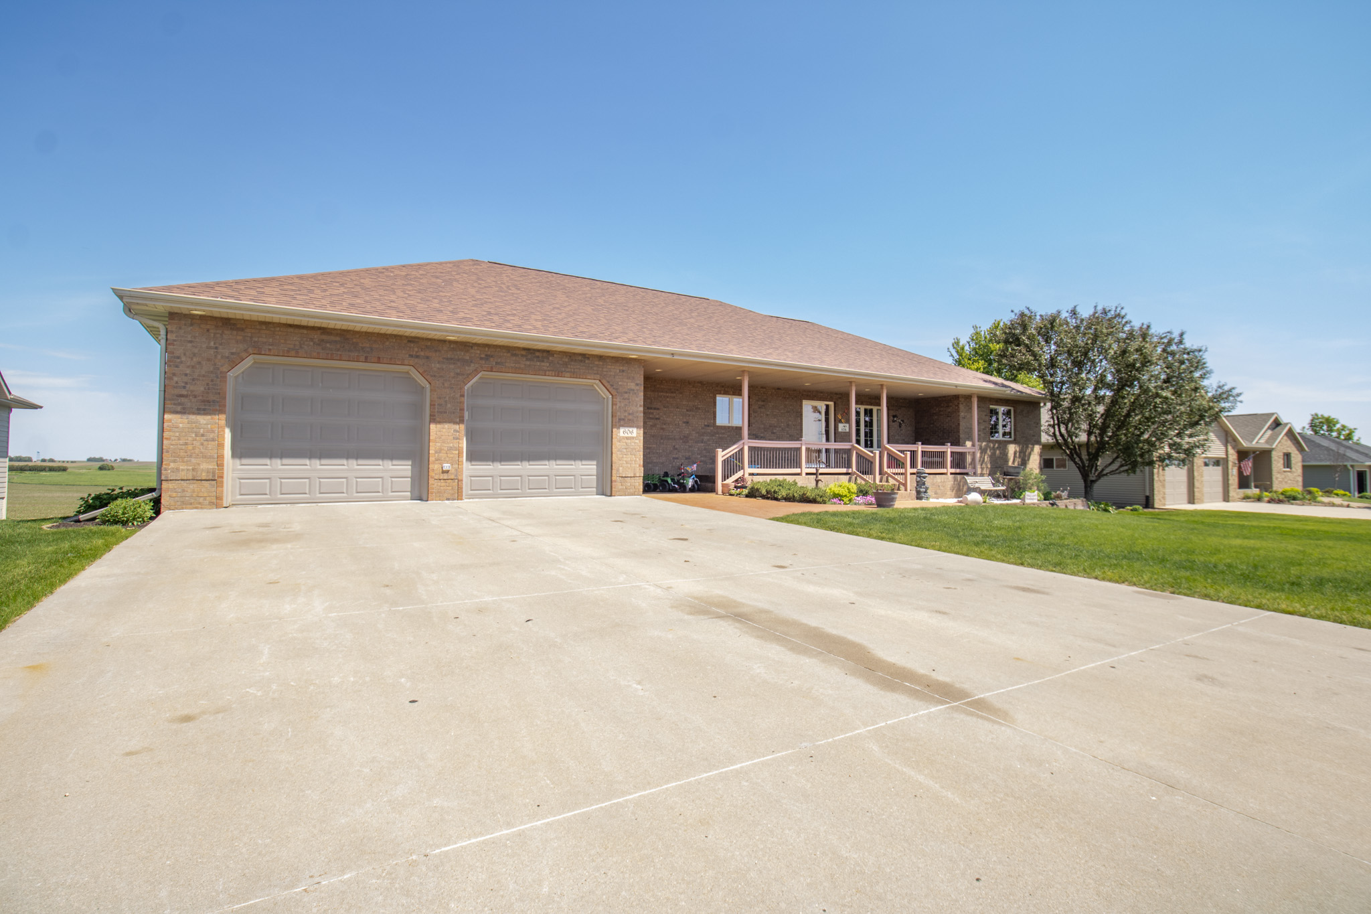
Stunning 5 Bedroom, 3.5 Bath Home in Lester, IA
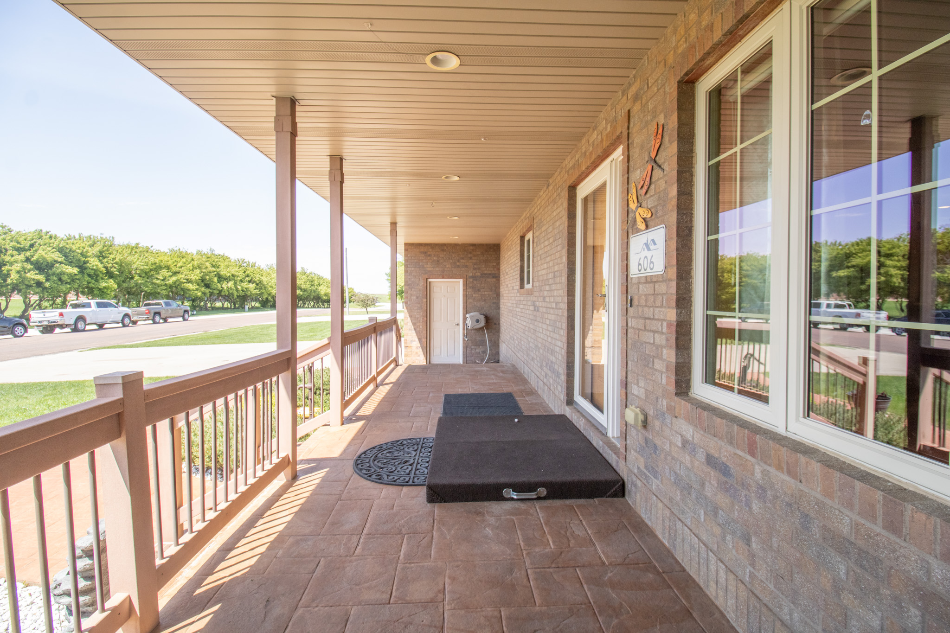
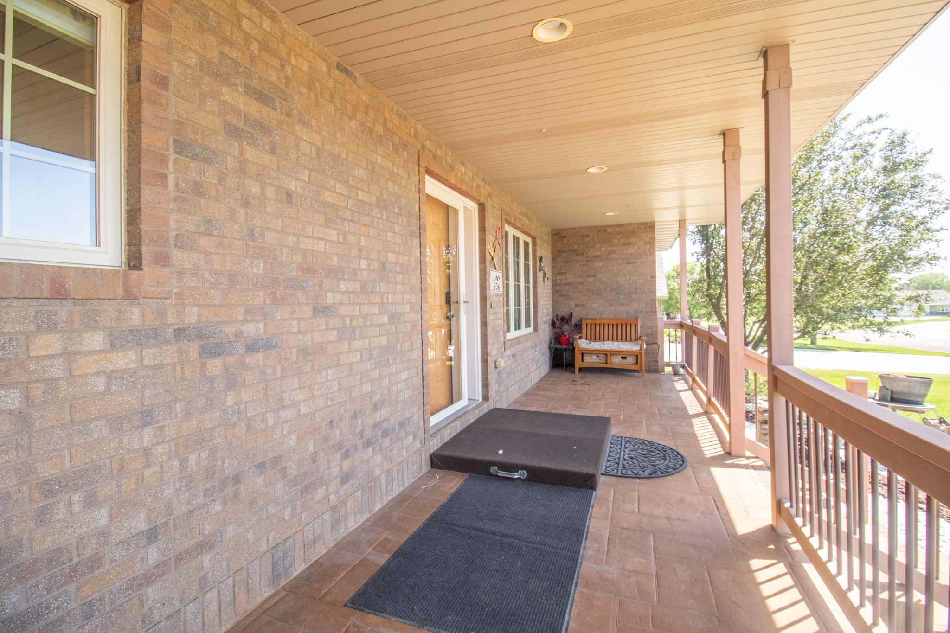
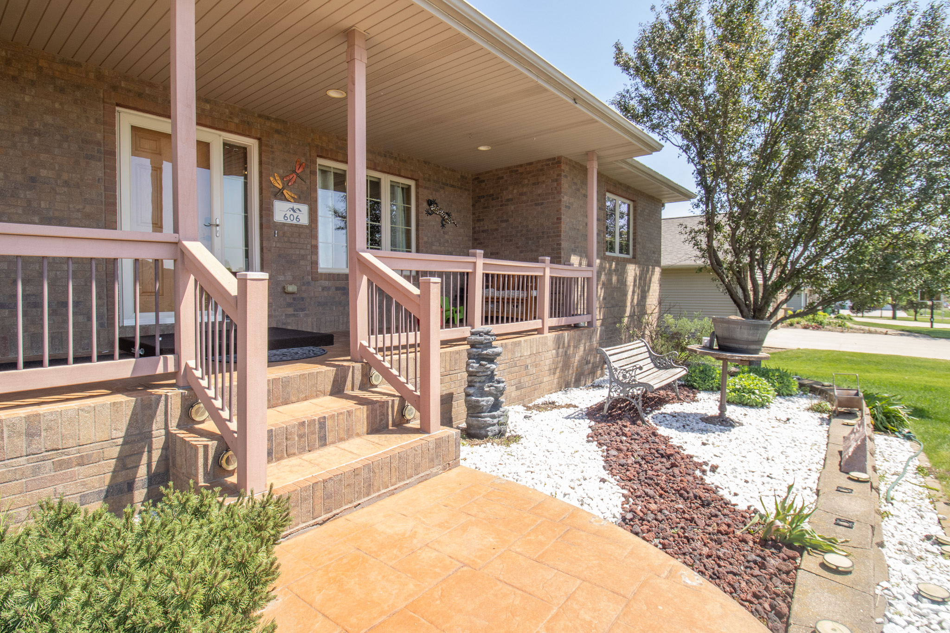
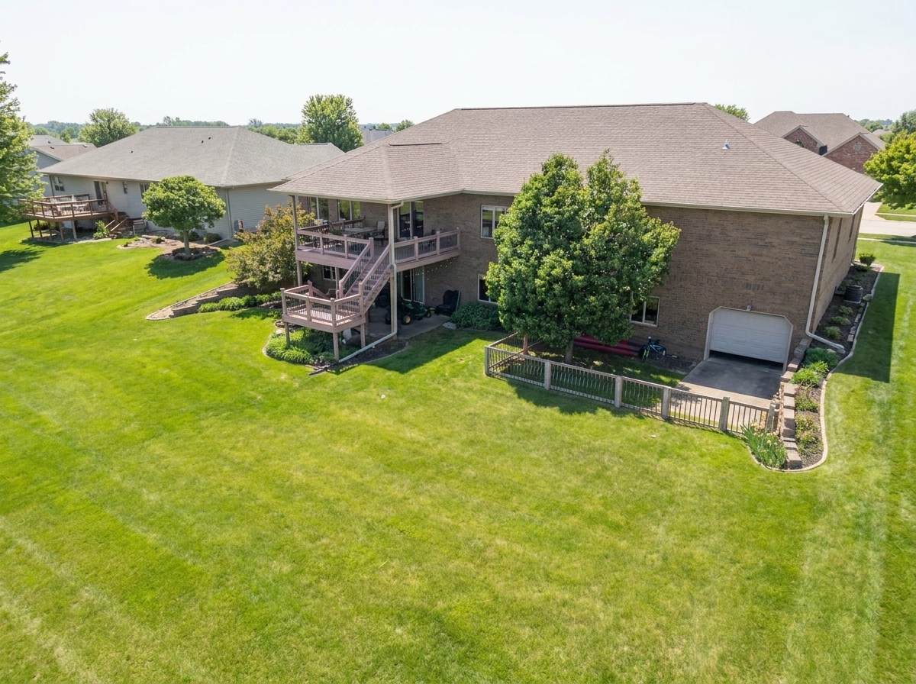
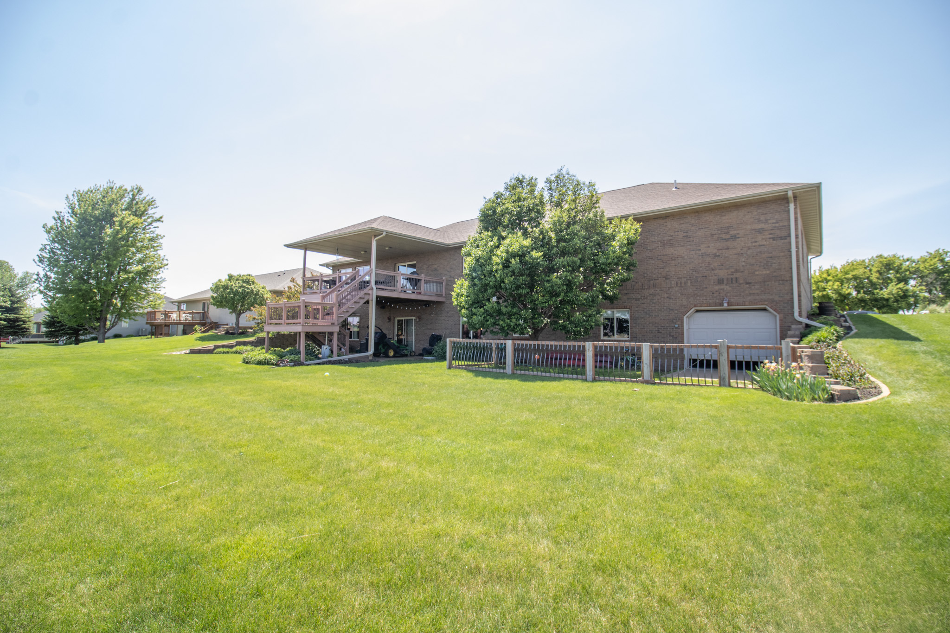
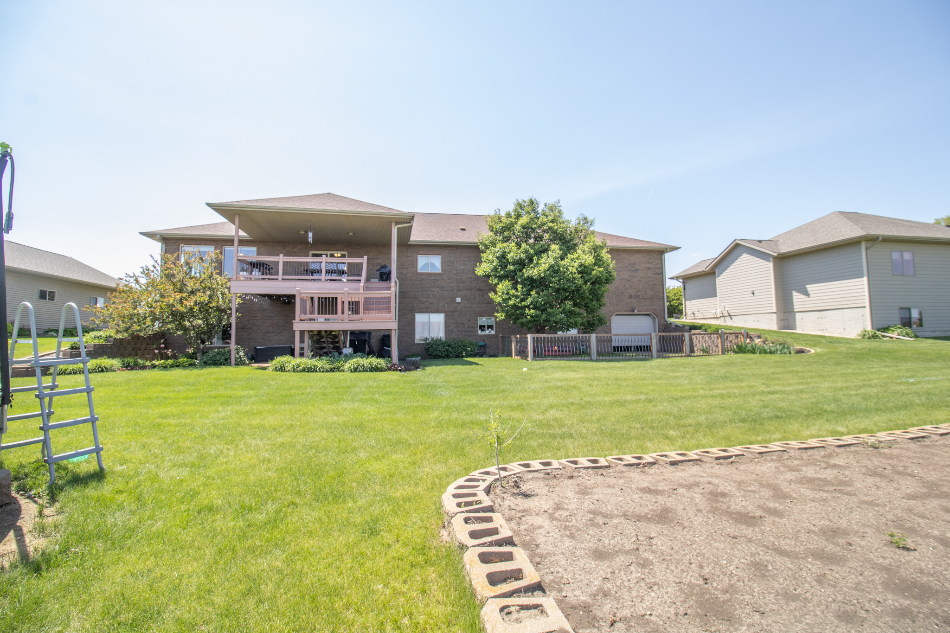
Welcome to this expansive and beautifully crafted home in the heart of Lester, Iowa! Built in 2003, this impressive property offers quality construction, spacious living areas, and exceptional storage throughout.
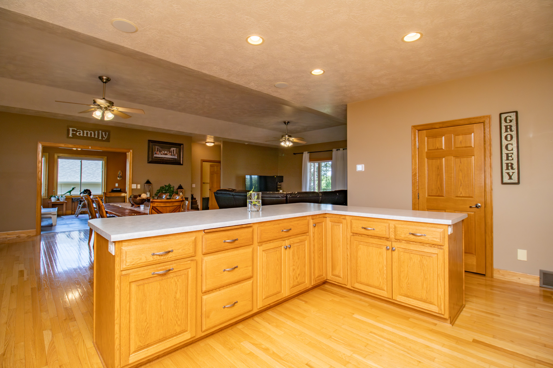
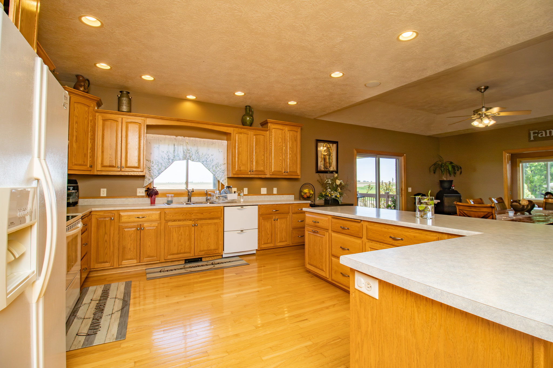
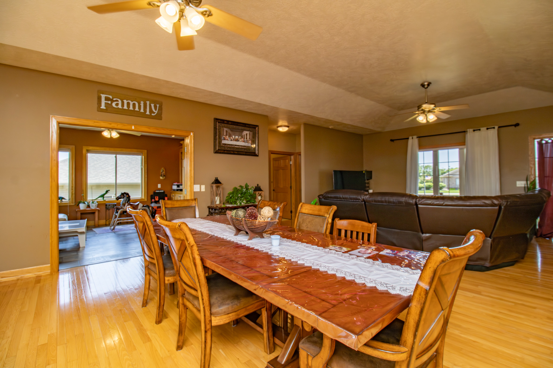
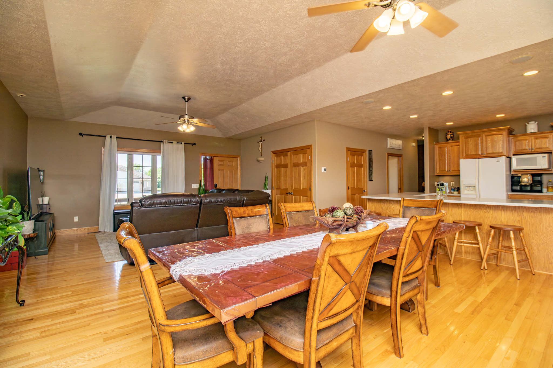
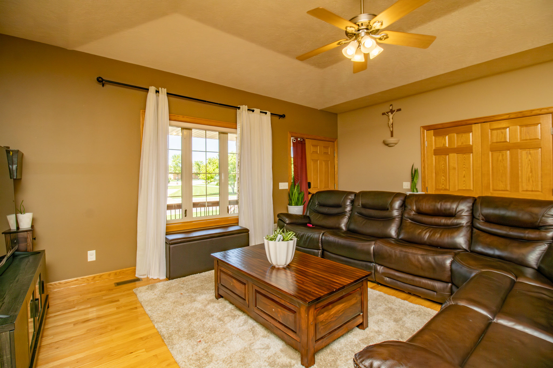
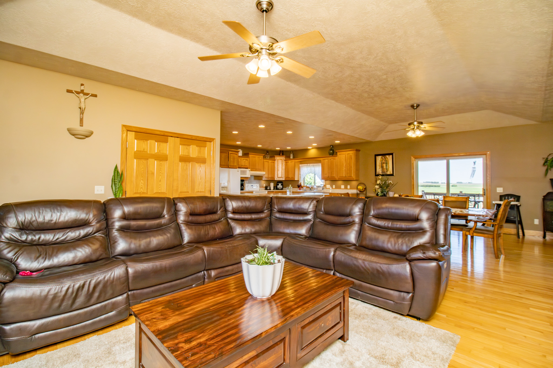
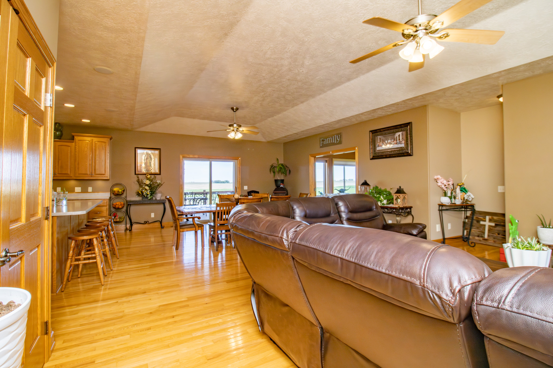
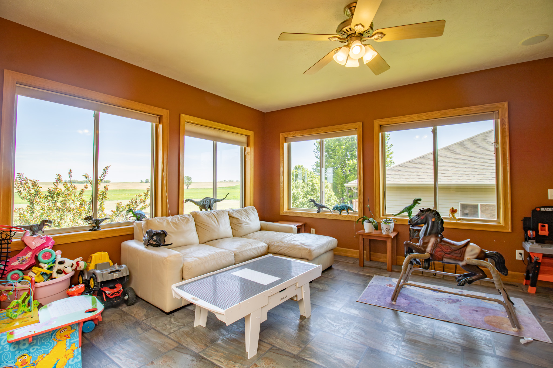
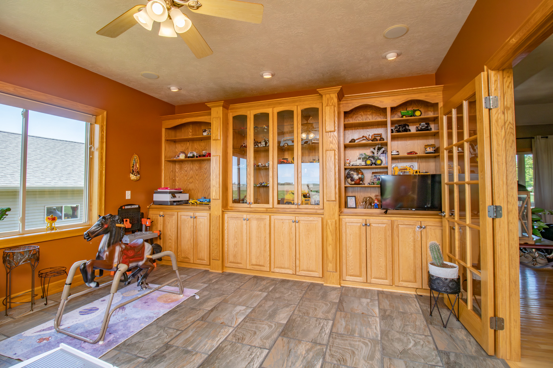
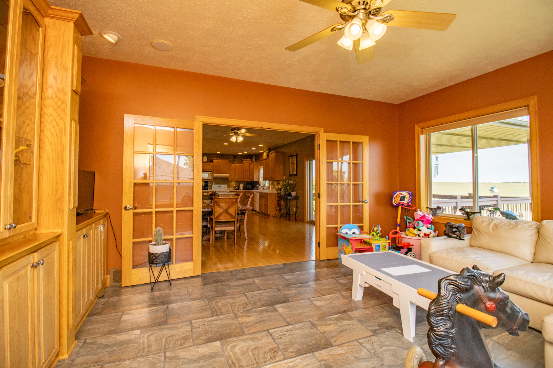
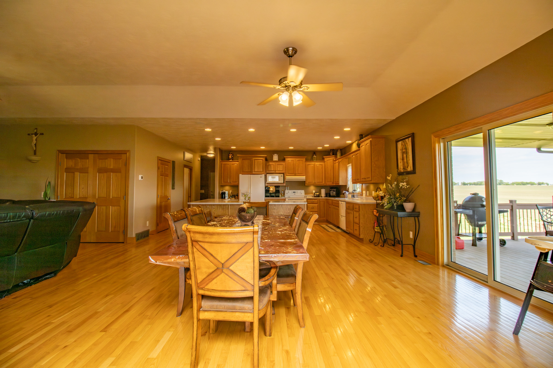
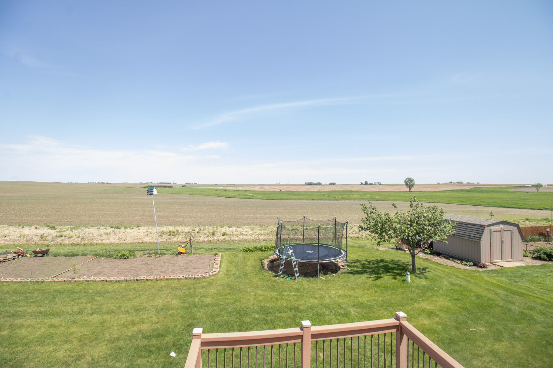
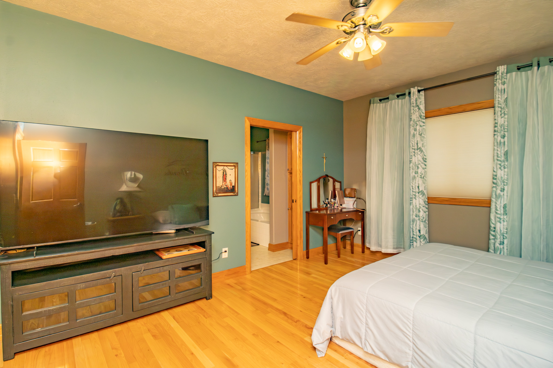
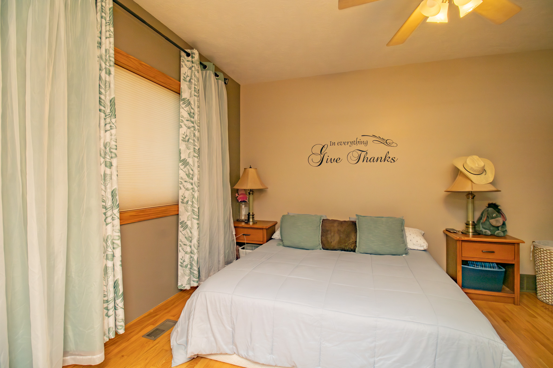
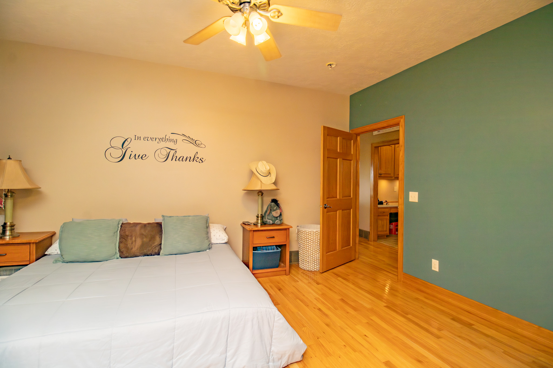
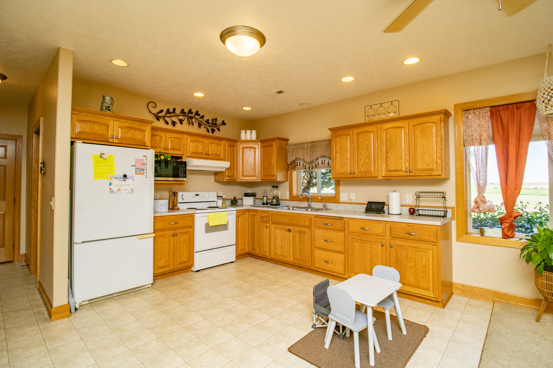
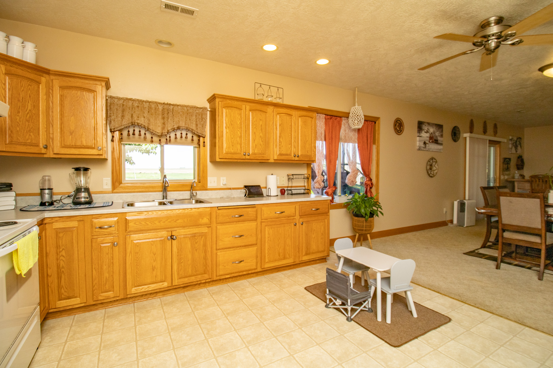
The main floor features an impressive 2,111 square feet with gorgeous 3/4-inch real hardwood flooring, beautiful oak cabinetry throughout the home, and a spacious kitchen complete with a large center island perfect for gathering and entertaining. Enjoy the natural light and relaxing atmosphere in the inviting 14×16 sunroom overlooking the property.
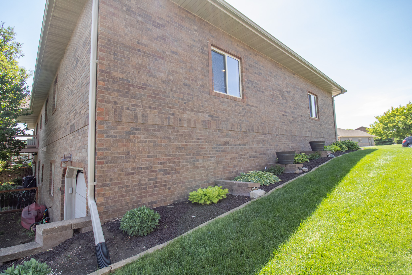
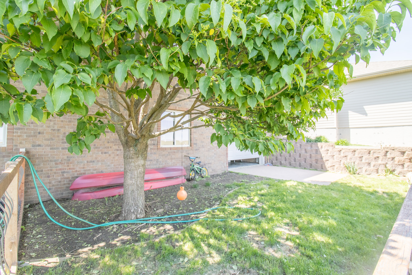
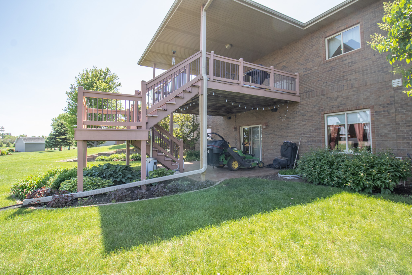
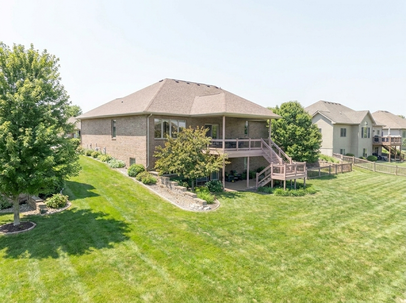
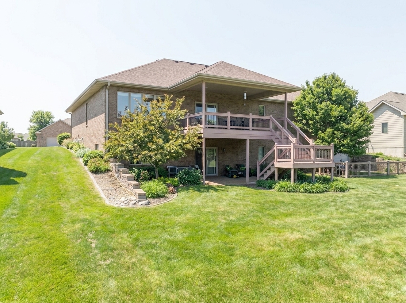
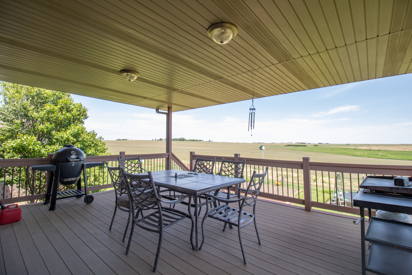
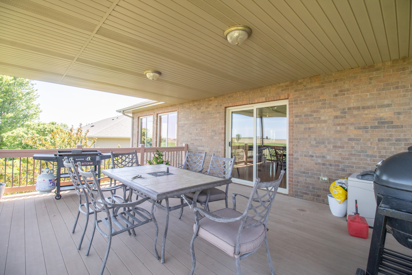
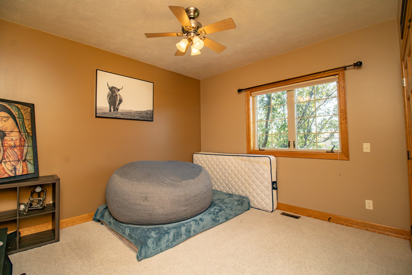
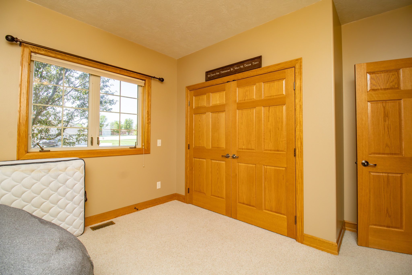
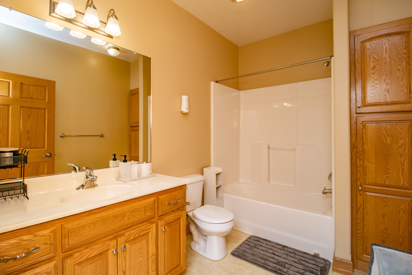
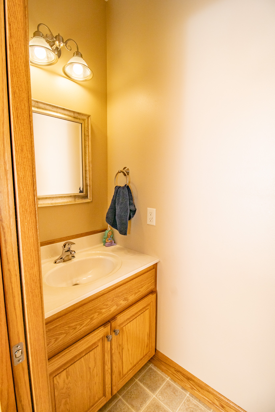
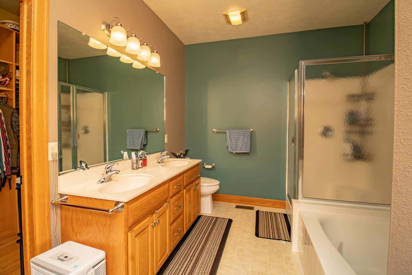
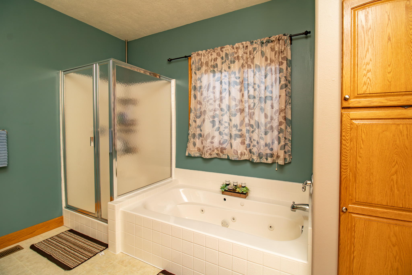
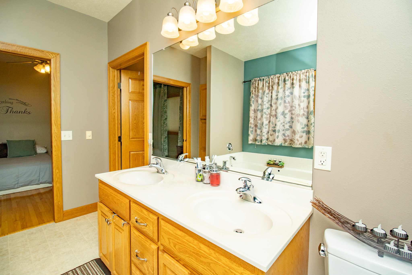
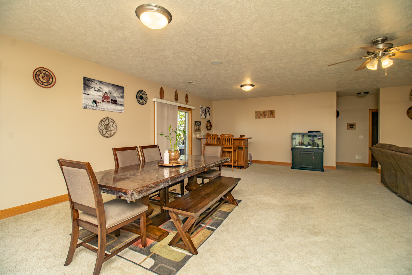
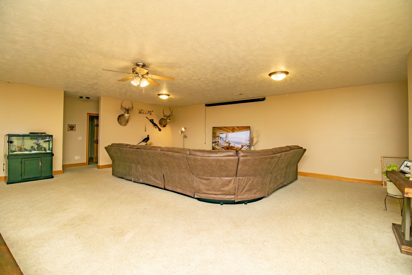
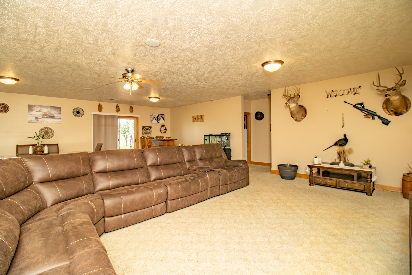
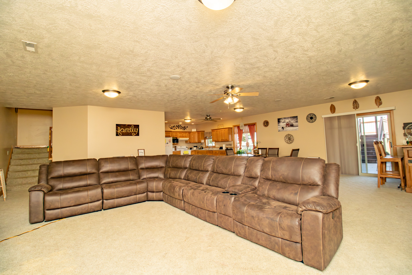
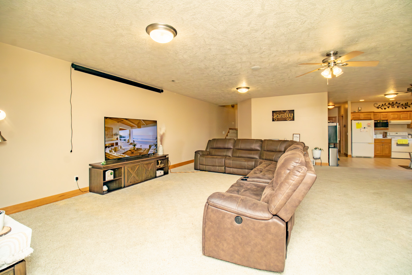
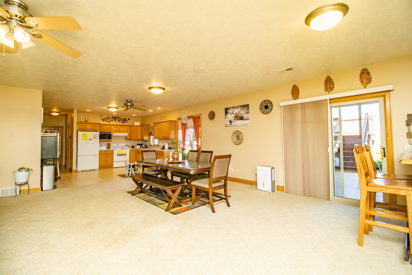
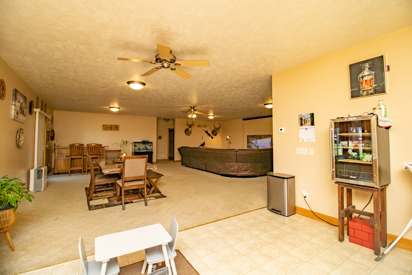
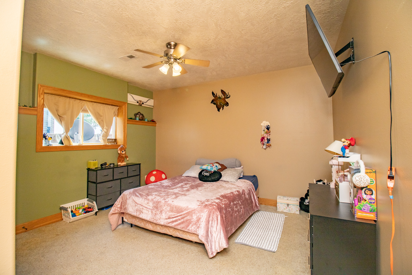
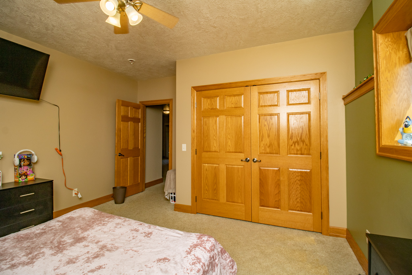
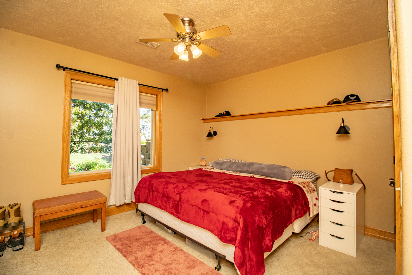
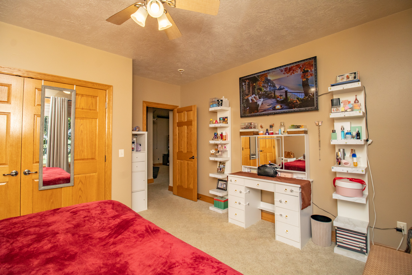
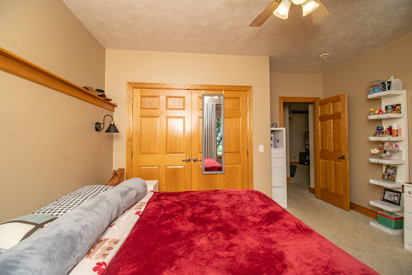
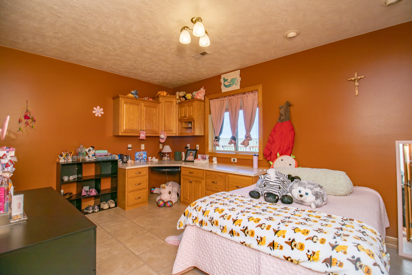
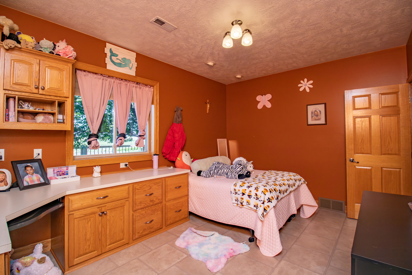
With a total of 5 bedrooms and 3.5 bathrooms, this home provides plenty of room for family and guests. The fully finished walk-out basement includes 1,977 square feet of additional living quarters and opens directly onto a beautiful stamped concrete patio, creating excellent indoor and outdoor living space.
Comfort and efficiency are built in with a geothermal heating and cooling system, helping provide year-round comfort and energy savings.
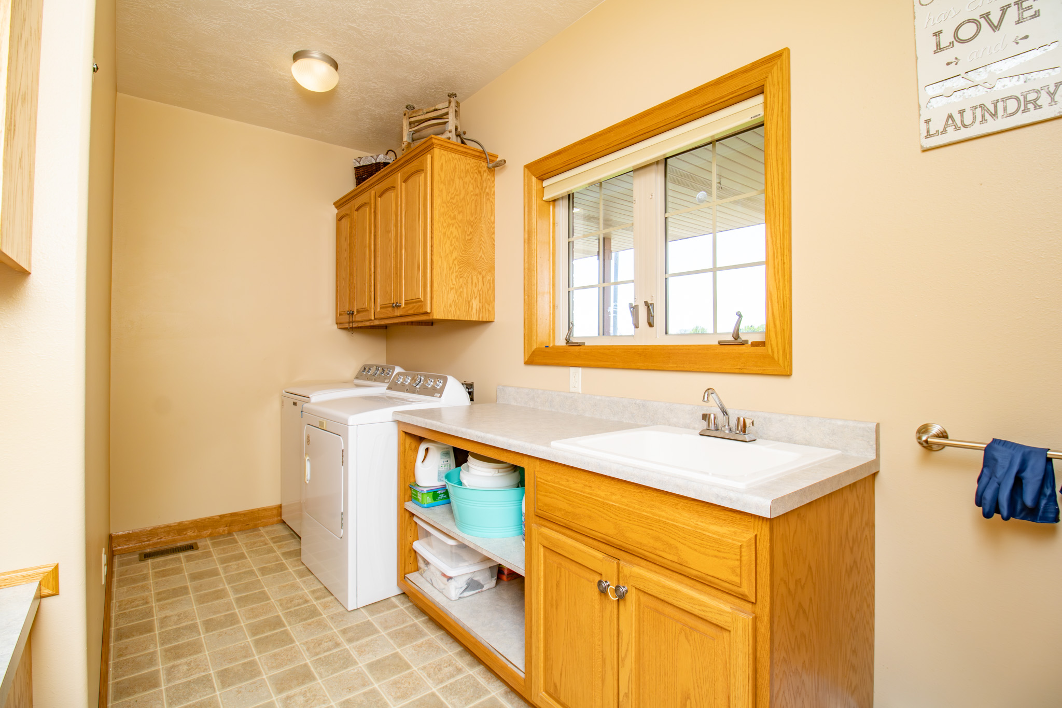
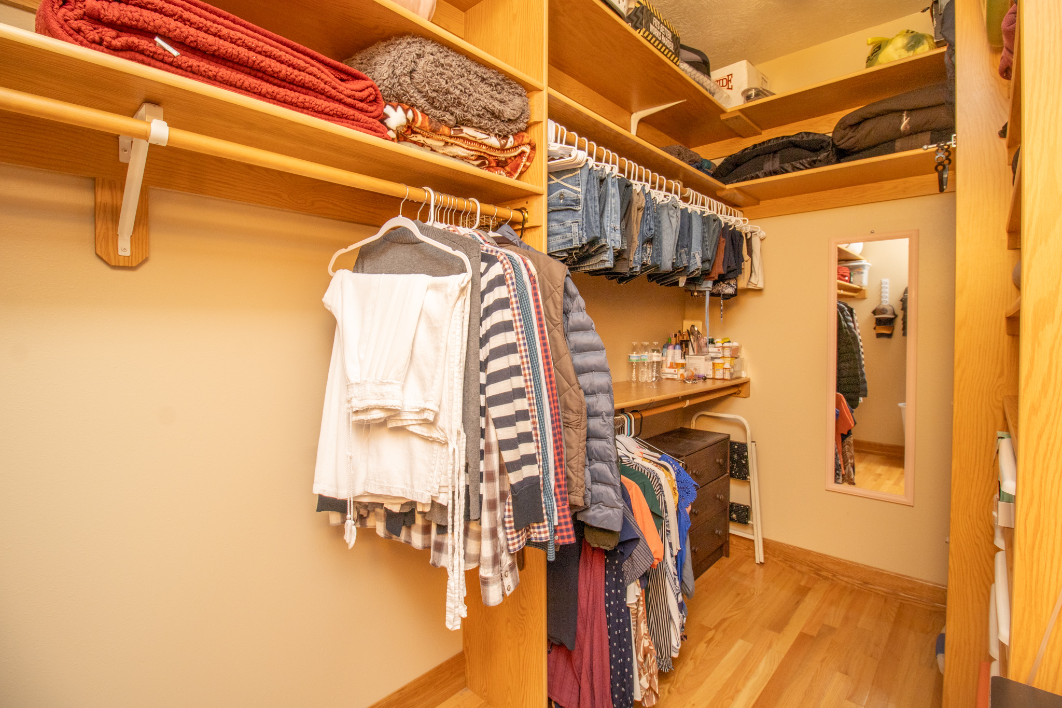
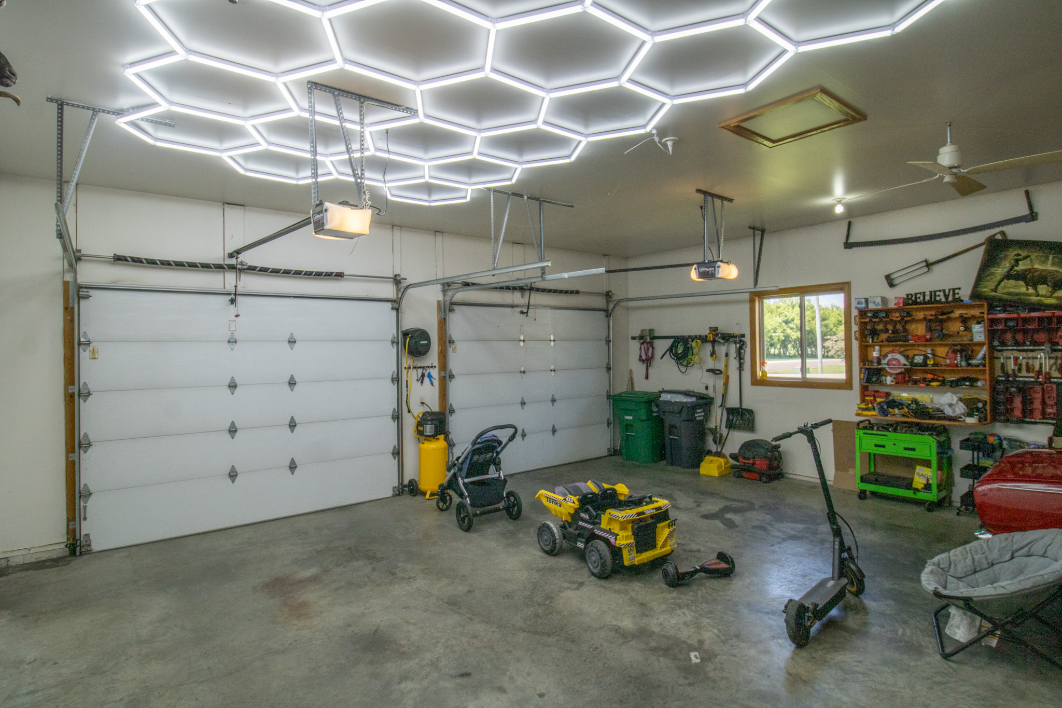
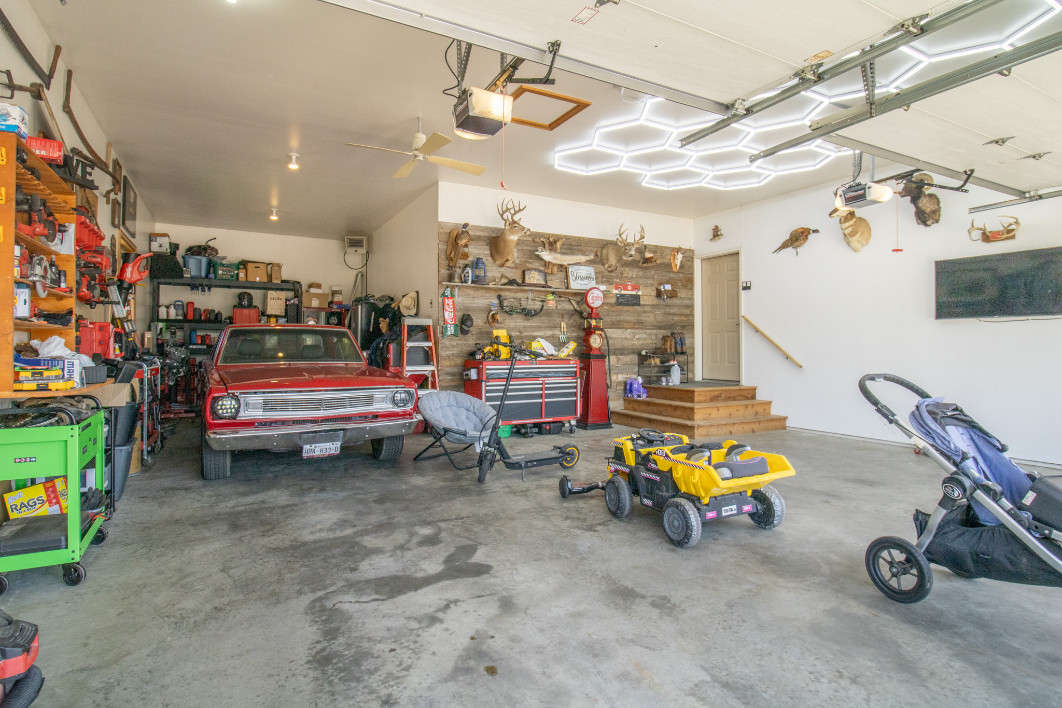
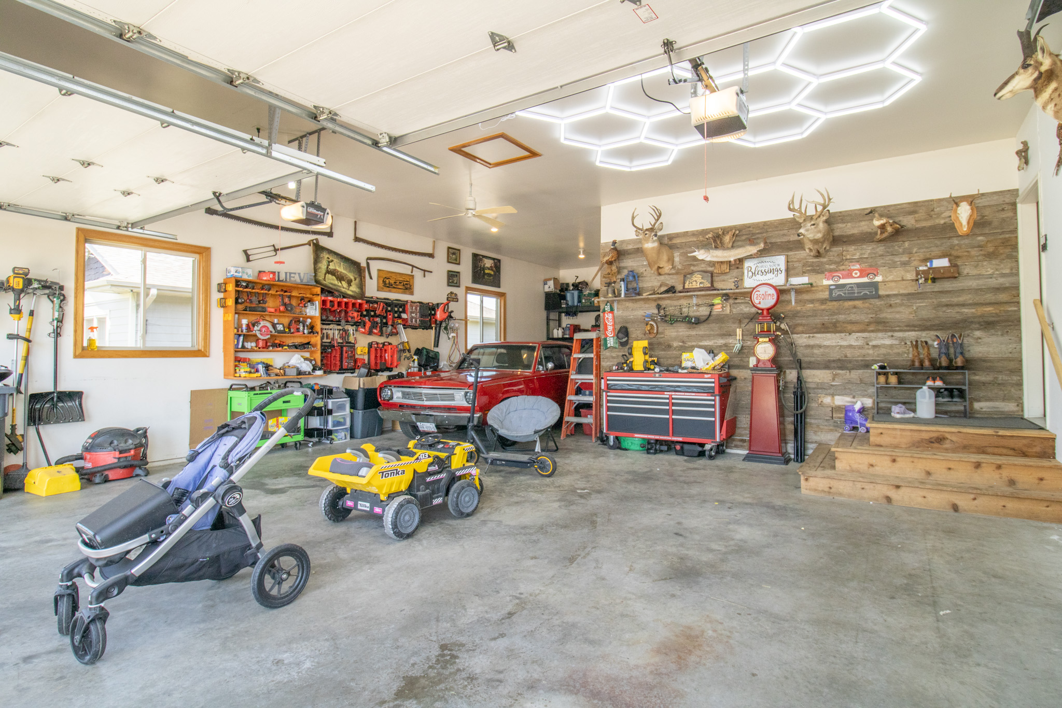
Storage is abundant throughout this property, including:
This home truly has it all quality craftsmanship, generous living space, abundant storage, energy efficiency, and beautiful finishes throughout. If you’ve been searching for a move-in-ready property with room to grow, this Lester, IA home is ready for the next family to make it their own.
Schedule your showing today and come experience everything this exceptional property has to offer!